
Solar
Future-Proofing a New Build for Solar, Battery and EV
The cheapest time to prepare a home for solar, storage and EV charging is before the plaster goes on. A short checklist for anyone building new.
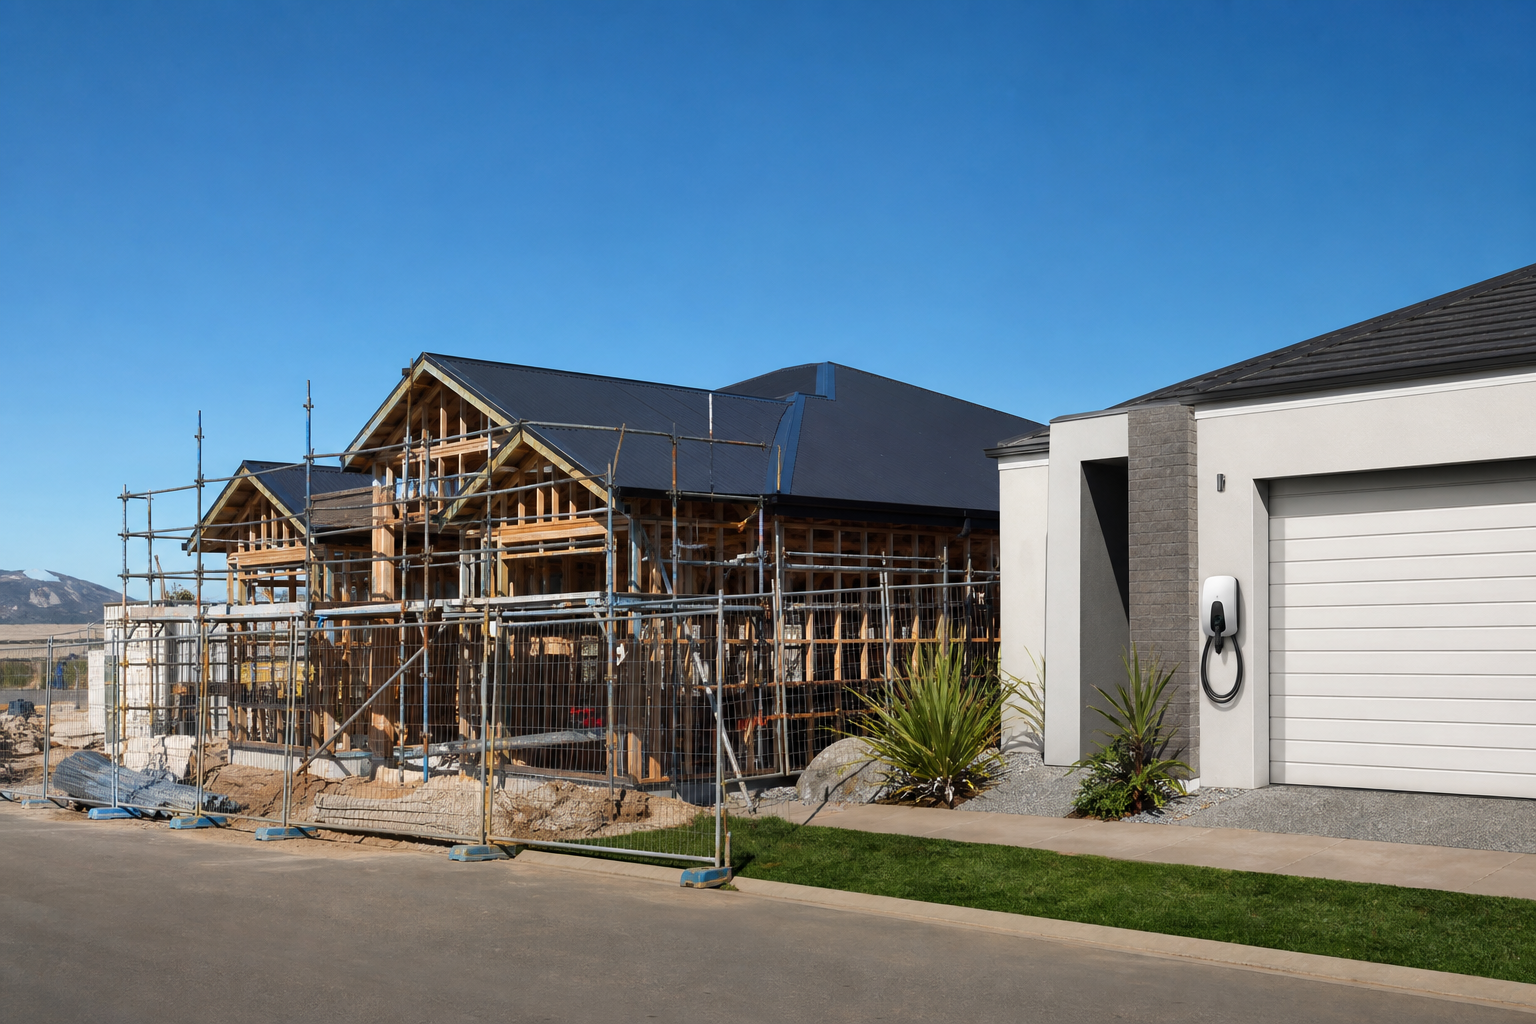
If you are building a new home, you have a one-time window to make solar, battery storage and EV charging almost effortless to add later — for a fraction of what retrofitting costs. Conduit run through an open wall frame costs next to nothing; the same run through a finished, plastered, landscaped home can cost thousands. Here is what to lock in before the build gets ahead of you.
Get the roof right on paper
Panel-friendly roofs are not an accident. Ask your designer for a generous, unshaded north or west-facing roof plane, and push plumbing vents, satellite dishes, flues and antennas to the southern side. Avoid a roof chopped into small hips and valleys — every ridge and dormer costs panel real estate. If a two-storey section will shade the single-storey roof in winter, it is far cheaper to flip the layout on the plans than to accept the loss for thirty years.
Order three-phase from day one
Requesting a three-phase connection during the build usually adds only a modest amount to the electrical package. It lifts your allowable inverter size and export limit, supports fast EV charging, and removes the single most common constraint we encounter on established homes. Pair it with a switchboard that has plenty of spare pole spaces and physical room beside it for a battery isolator and metering.
Run the conduit while walls are open
This is the cheapest insurance in the entire build. Ask for empty conduit from the switchboard to the roof cavity for solar DC cabling, from the switchboard to the garage for a future EV charger, and to wherever a battery might sit — a sheltered wall out of direct afternoon sun, ideally close to the board. Add a data cable or two on the same runs for monitoring equipment. The materials cost is trivial; the labour cost of doing it later is not.
Think about where the battery will live
Batteries have clearance rules: minimum distances from windows, doors and hot water units, and restrictions on habitable-room walls. A garage internal wall or a shaded external wall usually works well. Reserving that square metre on the plans now avoids an awkward compromise later.
Choose all-electric appliances
Every gas appliance you leave out of the build is a future conversion you never have to pay for. Induction cooking, a heat pump hot water system and reverse-cycle heating turn your future solar system into the fuel source for the entire house — and spare you a gas connection fee for a service you barely use.
HiTech Energy can review your plans before the frame stage and give your builder a simple provisioning list. An hour of planning during design routinely saves thousands after handover.